Before a single brick is laid, every room, every view and every hour of sunlight is
resolved on the drawing board. Site survey, orientation, zoning — precision comes first.
Site survey
Space planning
Approvals
02/ 05The Foundation
Ground,made
certain.
Soil testing, excavation and reinforced footings engineered to carry generations.
The part you will never see is the part we are proudest of.
Soil investigation
RCC footings
Damp-proof plinth
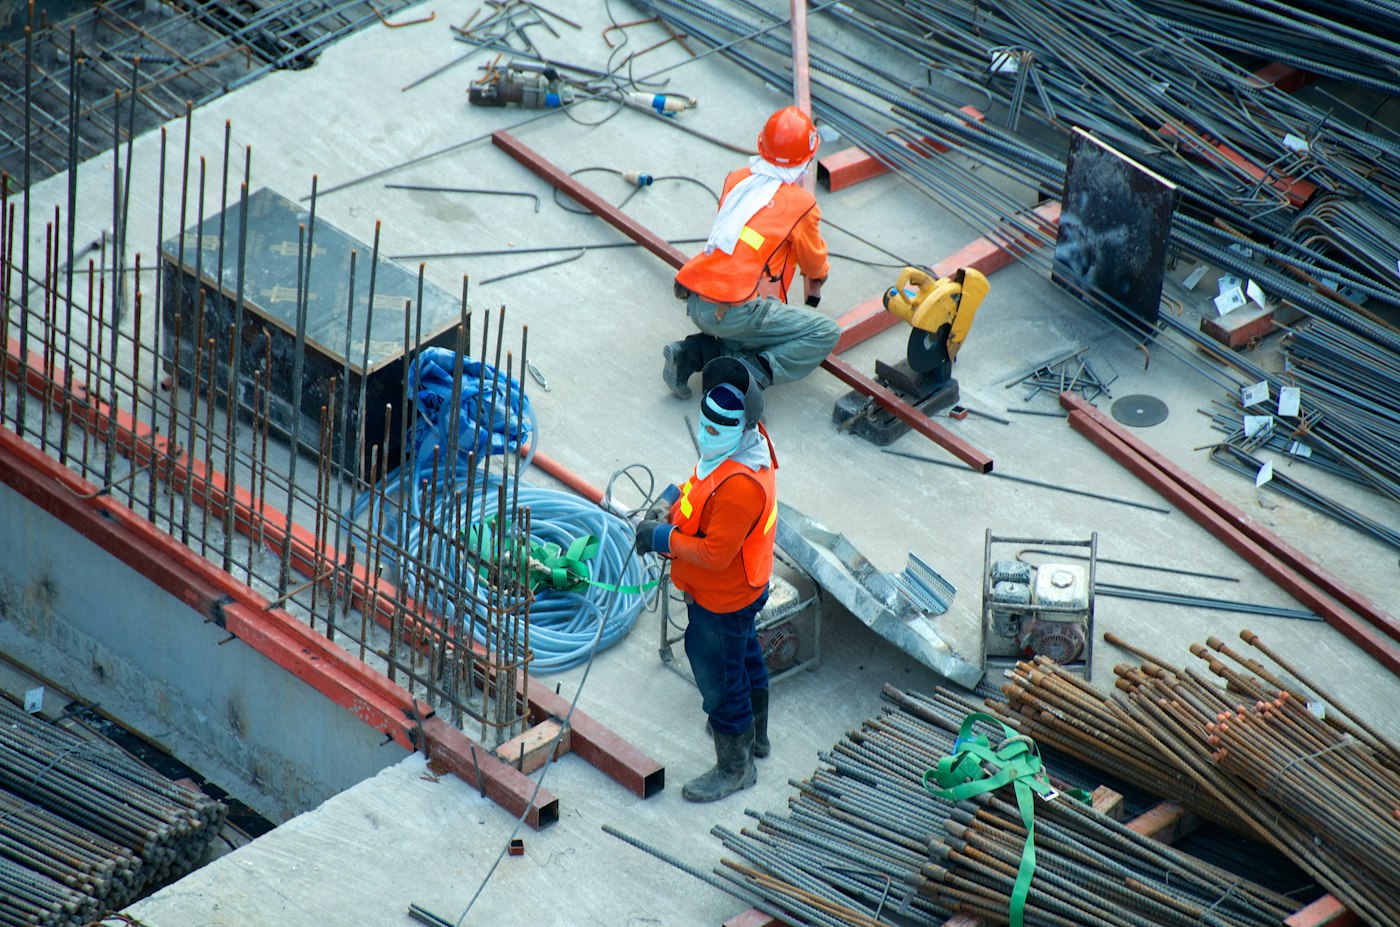
03/ 05Grey Structure
The Skeleton ofthe
building.
Columns, beams and slabs rise in a disciplined sequence — every pour supervised,
every level checked, every joint documented by our own site engineers.
RCC frame
Block masonry
On-site QA
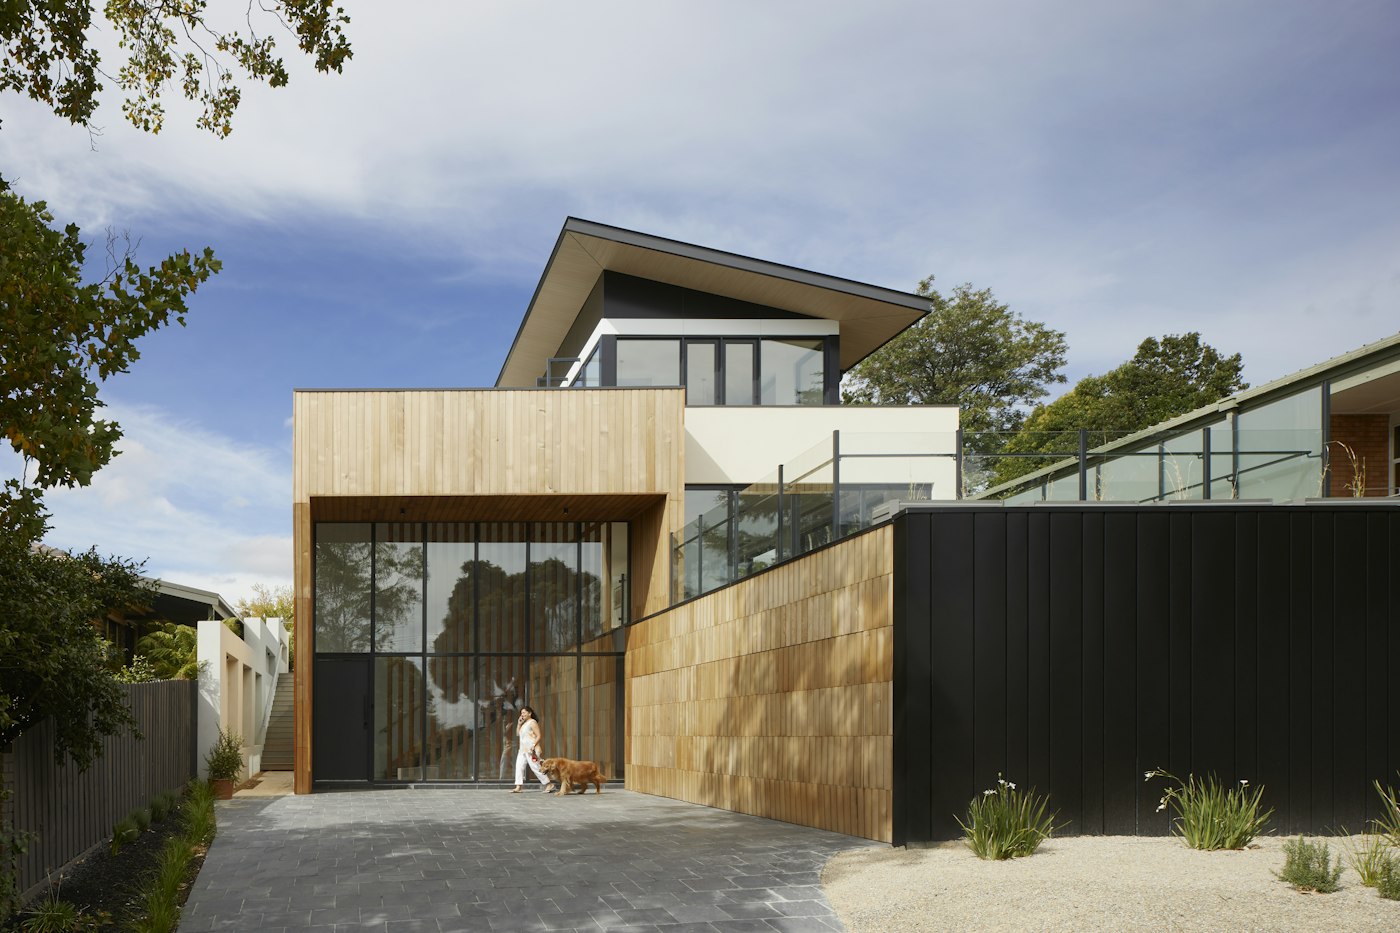
04/ 05The Exterior
Facade ofthe
Building.
Stone, timber, glass and brass. Facades composed for every hour of light, and
landscapes that turn arriving home into an occasion.
Facade design
Glazing & cladding
Landscape & lighting
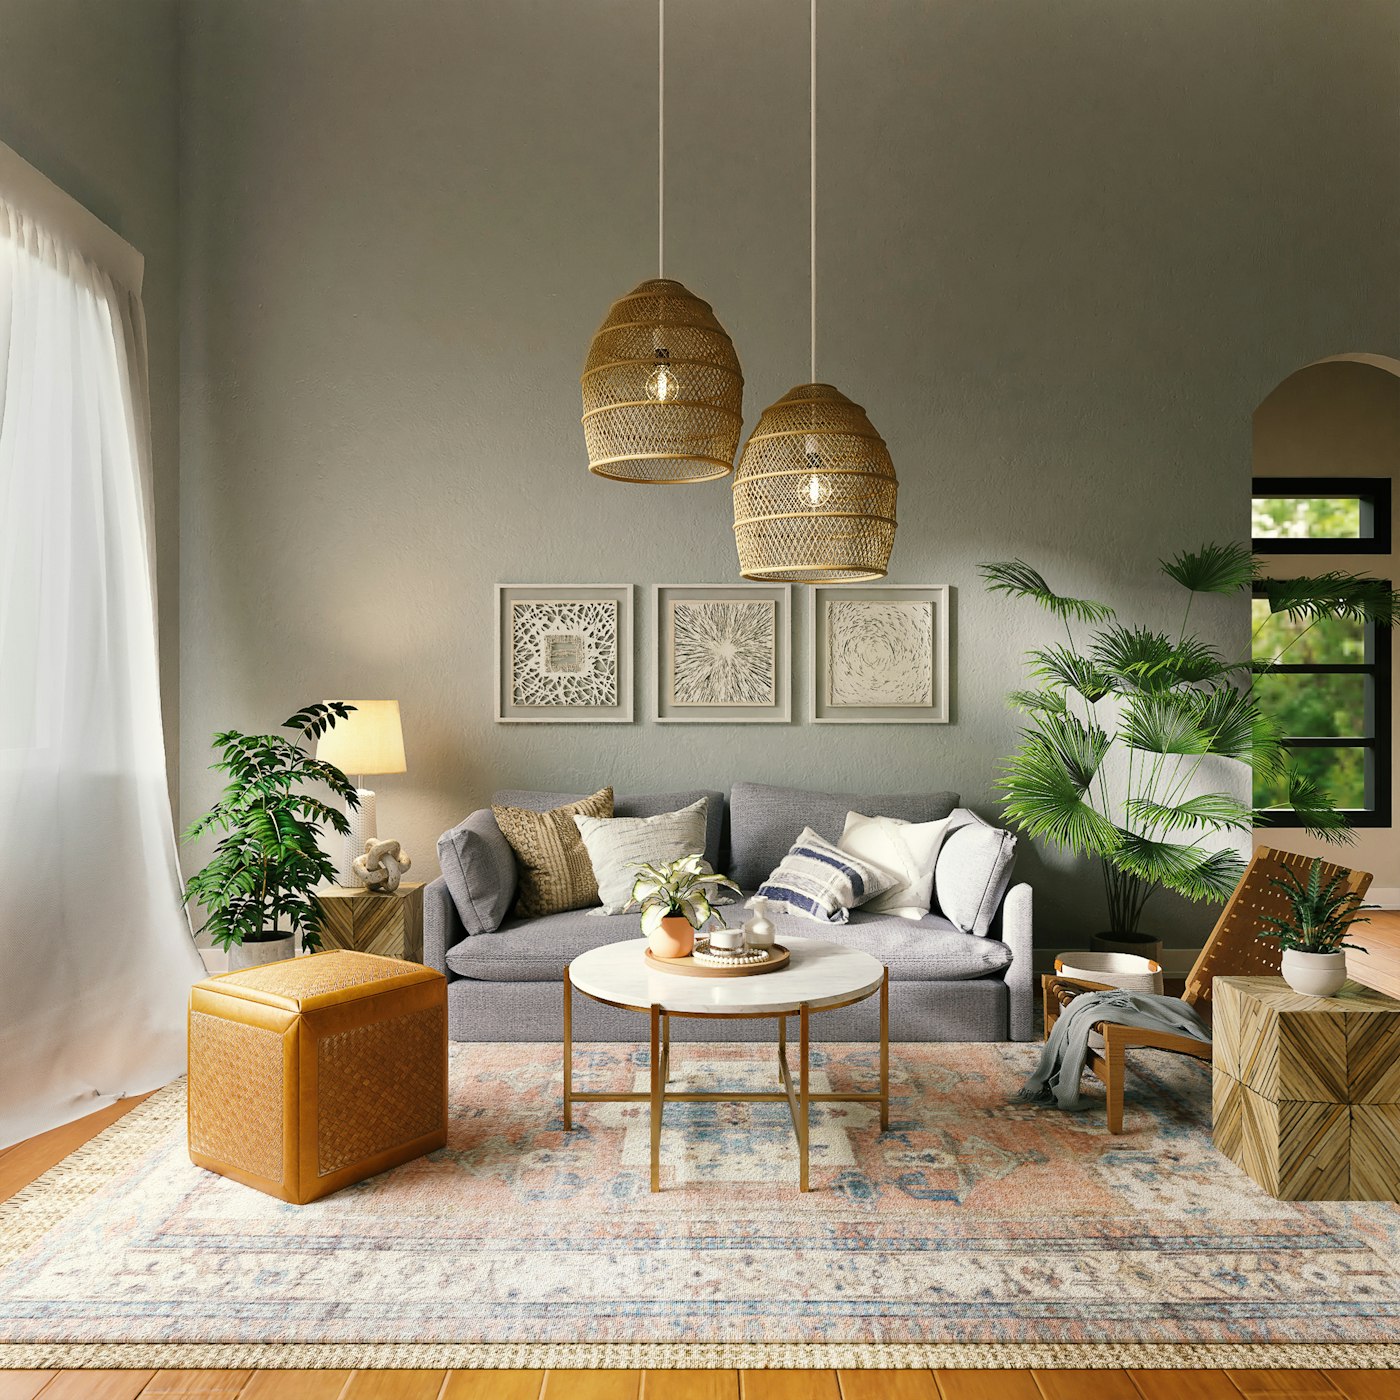
05/ 05The Interior
Where lifetakes
place.
Joinery, lighting, art and furniture curated as one composition — so the house
feels inevitable from the moment you step inside.
For four decades we have drawn, engineered and built spaces that outlast trends — homes, workplaces and
landmarks where architecture, interiors and construction answer to one studio, and one standard.
Most buildings pass through three or four firms before they are finished.
Ours pass through one — so the idea you fell in love with on paper is the one you move into.
01Discipline
Architecture
Buildings shaped by climate, context and the way you live. From massing studies to
construction drawings, we design residences, commercial and mixed-use buildings with structural logic
built in from day one.
Concept & master planning
Architectural design
3D visualisation & walkthroughs
Authority approvals
Working & construction drawings
02Discipline
Interior & Exterior Design
Facades, landscapes and interiors resolved together. One material language carries
from the gate to the master bedroom — stone, timber, metal and light.
Facade & elevation design
Landscape & outdoor living
Interior architecture
Bespoke joinery & furniture
Lighting & material curation
03Discipline
Construction
Turnkey delivery by our own site teams — from excavation to the final coat of paint,
managed against a fixed programme and a transparent bill of quantities.
Delivered by our sister companyConstruction Management Services · C.M.S
Grey structure
Finishing works
MEP coordination
Project management
Quality control & handover
Designed to be lived in.Built to last.
Every project · Drawn, engineered & built in-house
(03)Selected work
Our landmarks
Hospitals, showrooms and private residences — each one designed by the same team that drew the first
line.
We visit the site, listen to how you live and work, and agree a brief, a budget and a timeline.
02
Concept Design
Sketches, massing models and mood boards — options to react to before anything is fixed.
03
Design Development
Plans, elevations, 3D walkthroughs and a full specification of materials and finishes.
04
Approvals & Drawings
Authority submissions, structural coordination and complete working drawings for site.
05
Construction
Our own teams on site, with weekly progress reports, photographs and quality inspections.
06
Handover
Snagging, deep-cleaning and a final walk-through together — then the keys, and our aftercare.
(05)The Studio
Led by Architect Farooq Saleem Khan
Design Consultants was founded on a simple conviction: the people who design a building should be
accountable for how it is built. Since 1985 the studio has kept design, engineering and construction under one
roof — so decisions are made once, by people who understand all three.
Every project, from a family home to a commercial landmark, is reviewed personally by our
principal architect — from the first sketch to the final site inspection.